Walk the floor plan before the tour.
Furnished 3D floor plans for every unit type, drawn from your plans and matched to your finishes.
%20--%3e%3csvg%20version='1.1'%20id='Art'%20xmlns='http://www.w3.org/2000/svg'%20xmlns:xlink='http://www.w3.org/1999/xlink'%20x='0px'%20y='0px'%20viewBox='0%200%20218%2034.1'%20style='enable-background:new%200%200%20218%2034.1;'%20xml:space='preserve'%3e%3cg%3e%3cpath%20d='M95.3,3.3l0.6-1.5h-6.1l-0.2,0.8c-1.4,5-3.6,11.7-6.1,18.5L75.3,3.2h0l-0.6-1.4c-0.2-0.5-0.6-0.8-1-0.8c0,0,0,0,0,0%20c-0.4,0-0.8,0.3-1,0.7l-0.6,1.4h0L65,20.8l-6.6-19h-6.6l11,29.2c0,0,0,0,0,0l0.5,1.4c0.2,0.4,0.5,0.7,0.9,0.7c0.4,0,0.7-0.2,1-0.6%20l8.1-19.2l8.9,19.2c0.2,0.4,0.5,0.6,0.9,0.6c0,0,0,0,0,0c0.4,0,0.7-0.2,0.9-0.7c0,0,0.2-0.5,0.5-1.3c0,0,0,0,0,0%20C84.6,30.9,93.1,8.5,95.3,3.3z'/%3e%3cpath%20d='M38,27.6c-0.1-2.1-0.1-4.6-0.1-9v-0.1c2.4,0,8.1,0.1,10.4,0.2l1.1,0.1v-5.2l-1.1,0c-2.8,0.1-8.2,0.2-10.5,0.2%20c0-3.4,0-5.4,0.2-7.4c3,0,8.3,0.2,11.3,0.4l1.1,0.1V1.8H31.3l0.1,1.1c0.2,3.4,0.3,6.7,0.3,11.5v5.5c0,4.8-0.1,7.9-0.4,11.2%20l-0.1,1.1h19.4v-5.3l-1.2,0.1C46.2,27.5,41,27.6,38,27.6z'/%3e%3cpath%20d='M23.2,3c0.4,4,0.4,7,0.4,11.2v6.7L4.2,2.3c0,0,0,0,0,0l-1-0.9C2.9,1,2.4,0.9,2.1,1.1c-0.4,0.1-0.6,0.5-0.6,1l0,15.1%20c0,6-0.1,9.8-0.4,13.9L1,32.3h6.3l-0.1-1.2c-0.4-4.2-0.4-7.3-0.4-12.5l0-5.4l20.5,19.6c0.2,0.2,0.5,0.3,0.8,0.3%20c0.1,0,0.2,0,0.3-0.1c0.3-0.1,0.6-0.5,0.6-0.9v-4.3l0,0V14.7c0-4.2,0.1-8,0.4-11.7l0.1-1.1l-6.3,0L23.2,3z'/%3e%3cpath%20d='M199,15.6l17.7-13.7h-8l-14.3,11.8v-0.4c0-3.5,0.1-6.7,0.4-10.3l0.1-1.1h-7L188,3c0.2,3.4,0.3,6.7,0.3,11.5l0,6.6%20c0,4.1,0,6.6-0.3,9.6l-0.3,1.6h7.2l-0.1-1.1c-0.3-3.8-0.4-6.1-0.4-10.2l0-1.8l12,12c0.8,0.8,1.6,1.2,2.8,1.1h7.7L199,15.6z'/%3e%3cpath%20d='M175.6,19.3c4.6-1.2,7.3-4.5,7.3-9.1c0-3.2-1.4-8.5-11.1-8.5c-1,0-2.4,0-3.8,0.1c-1.3,0-2.5,0.1-3.3,0.1h-2.8L162,3%20c0.2,3.4,0.3,6.9,0.3,11.6v3.1c-2.2,0.3-4.4,0.6-6.8,0.9c-0.3,0-0.5,0.1-0.8,0.1c-0.8-1.8-1.6-3.5-2.4-5.3l-4.8-10h0l-0.7-1.6%20c-0.2-0.4-0.5-0.6-0.9-0.6c-0.4,0-0.7,0.2-0.9,0.6l-0.7,1.6h0l-10.1,21.8c-1.1,2.5-2.2,4.6-2.8,5.7l-0.8,1.6h6.2l0.2-0.7%20c0.3-0.9,0.7-2,1.1-3.1c0,0,0.5-1.9,2.3-2.8c1.2-0.6,2.9-1.1,4.7-1.4c1.2-0.2,3.3-0.4,5.1-0.6l3.6,8.7h7.4l-0.7-1.5%20c-1.4-2.9-2.6-5.5-3.7-7.9c1.9-0.2,3.7-0.4,5.5-0.6c0,3.4-0.1,6-0.4,8.8l-0.1,1.1h7l-0.1-1.1c-0.2-3.4-0.4-6.4-0.5-9.7%20c0.5-0.1,0.9-0.2,1.4-0.3l7.9,9.9c0.8,1.1,1.7,1.3,2.9,1.2h6.7l-1.6-1.8C182.4,27.1,179.2,23.5,175.6,19.3z%20M143.2,20.1%20c-0.5,0.1-1,0.1-1.5,0.2l3.4-8.3l2.8,7.4C146.4,19.7,144.8,19.9,143.2,20.1z%20M172.7,15.9c-0.9,0.2-2,0.4-3.3,0.7%20c-0.4,0-0.8,0-0.9,0l0-0.6c0-3.4,0-7.2,0.1-10.2c0.7-0.1,1.5-0.1,2.5-0.1c2.7,0,5.8,0.8,5.8,4.6c0,0.9-0.1,1.6-0.2,2.3%20C175.9,14.4,174.3,15.3,172.7,15.9z'/%3e%3cpath%20d='M128.1,21.5l-2.5-17.3l0,0L125.3,2c-0.1-0.6-0.5-0.9-0.8-0.9c-0.4-0.1-0.8,0.2-1.1,0.6c-0.2,0.5-12,21.3-12,21.3L99.7,3.1%20l-0.8-1.4C98.7,1.2,98.3,1,97.8,1c-0.4,0.1-0.7,0.4-0.8,0.9l-2.9,17.8c-0.7,4.7-1.3,7.8-2,11.3L92,32.3h6l0.1-1%20c0.2-2.9,0.5-6,1-10.6l0.8-5.7l9.5,16.8c0,0,0,0,0,0l0.5,0.9c0.2,0.3,0.5,0.5,0.8,0.5c0,0,0,0,0,0c0.3,0,0.7-0.2,0.9-0.5l0.5-0.9%20c0,0,9.1-16.4,9.1-16.4l0.9,7.9c0.4,2.8,0.6,5.6,0.7,8.1l0,1h7l-0.2-1.2C129,27.8,128.5,24.5,128.1,21.5z'/%3e%3c/g%3e%3c/svg%3e)



Show the layout, not just the square footage.
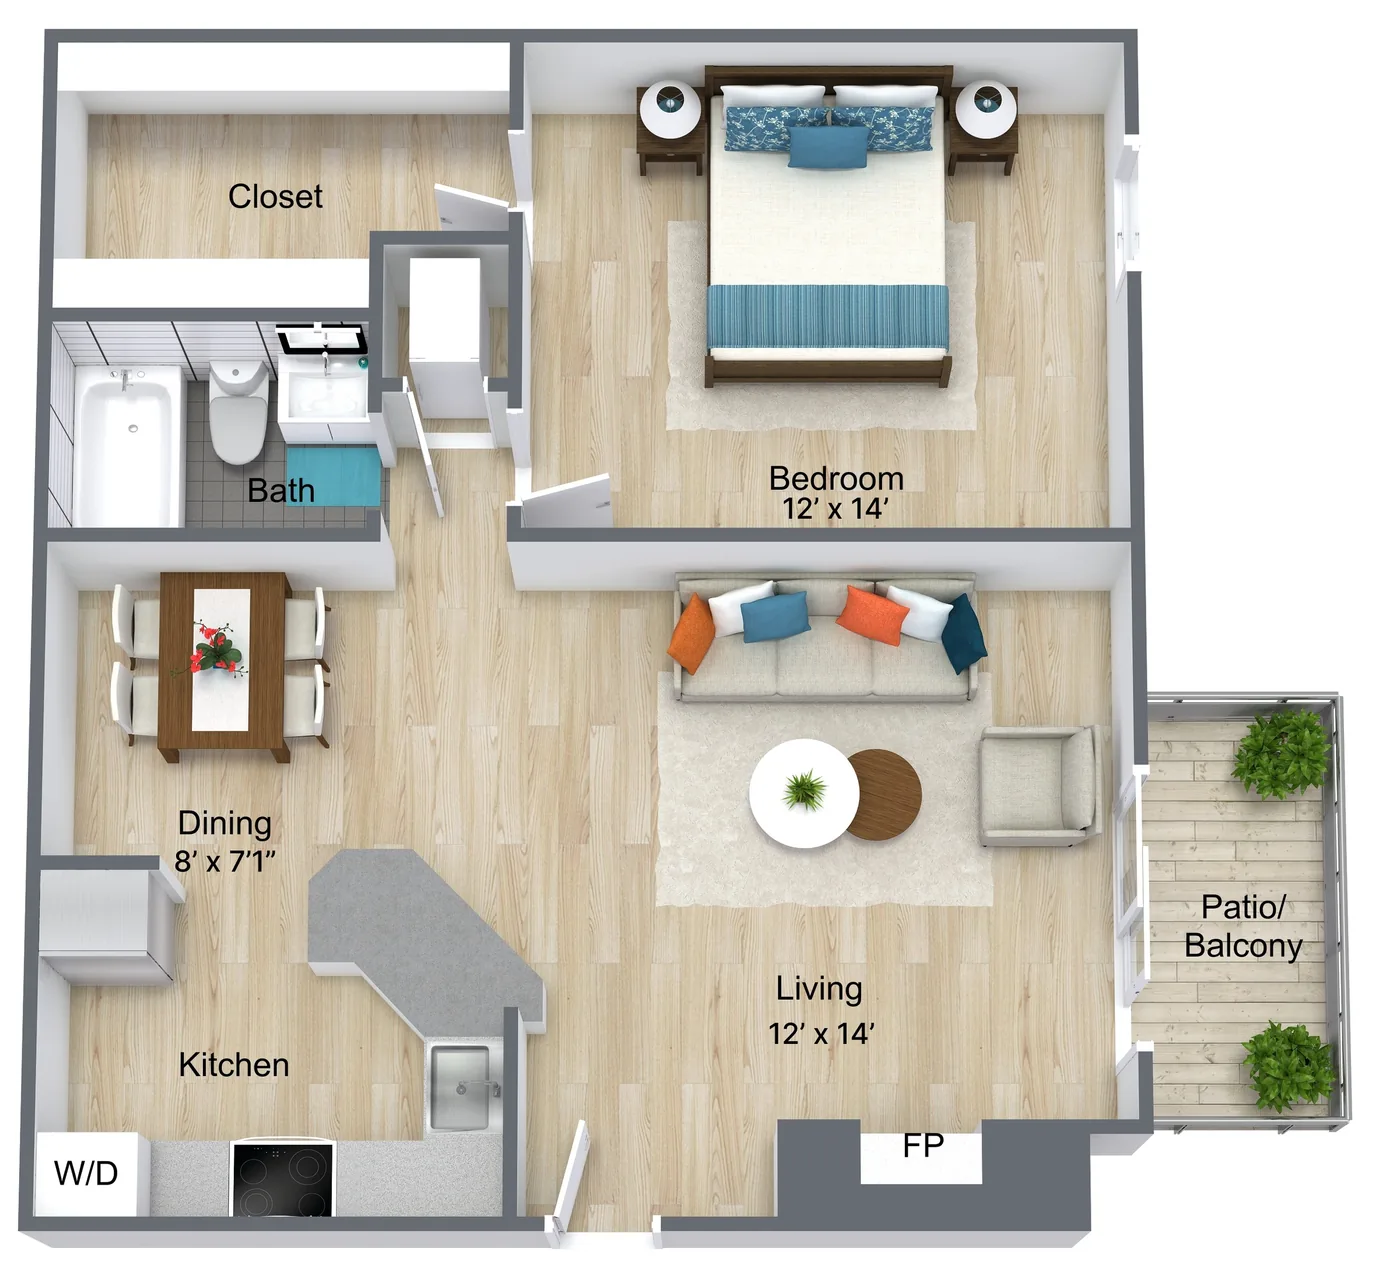
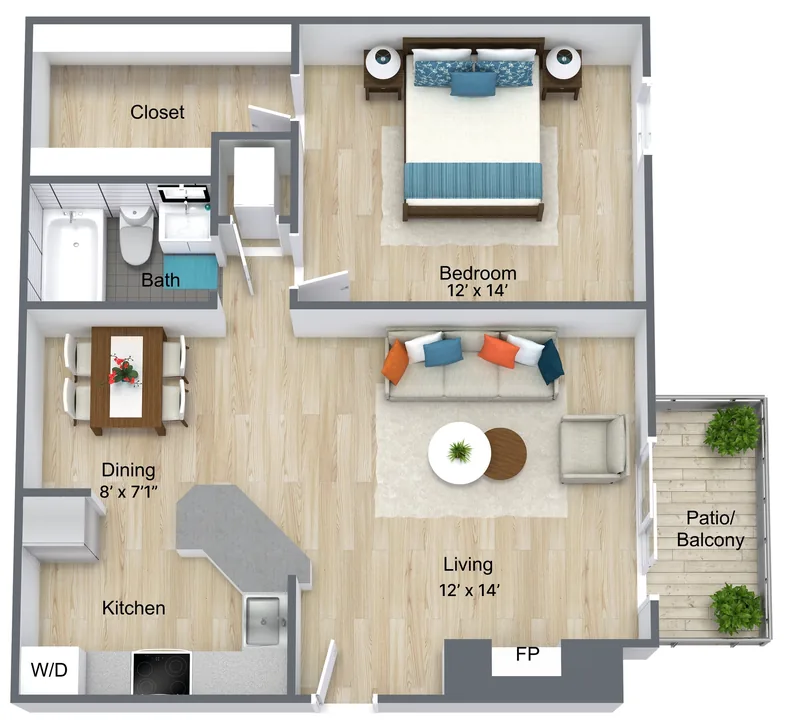
Home shoppers compare floor plans long before they book a tour. A 3D floor plan shows where the sofa goes, how the kitchen opens to the living room, and how much room the bedroom really has.
Understood at a glance
Furniture, flooring, and room labels show scale and flow, so home shoppers know the layout works for them before they visit.
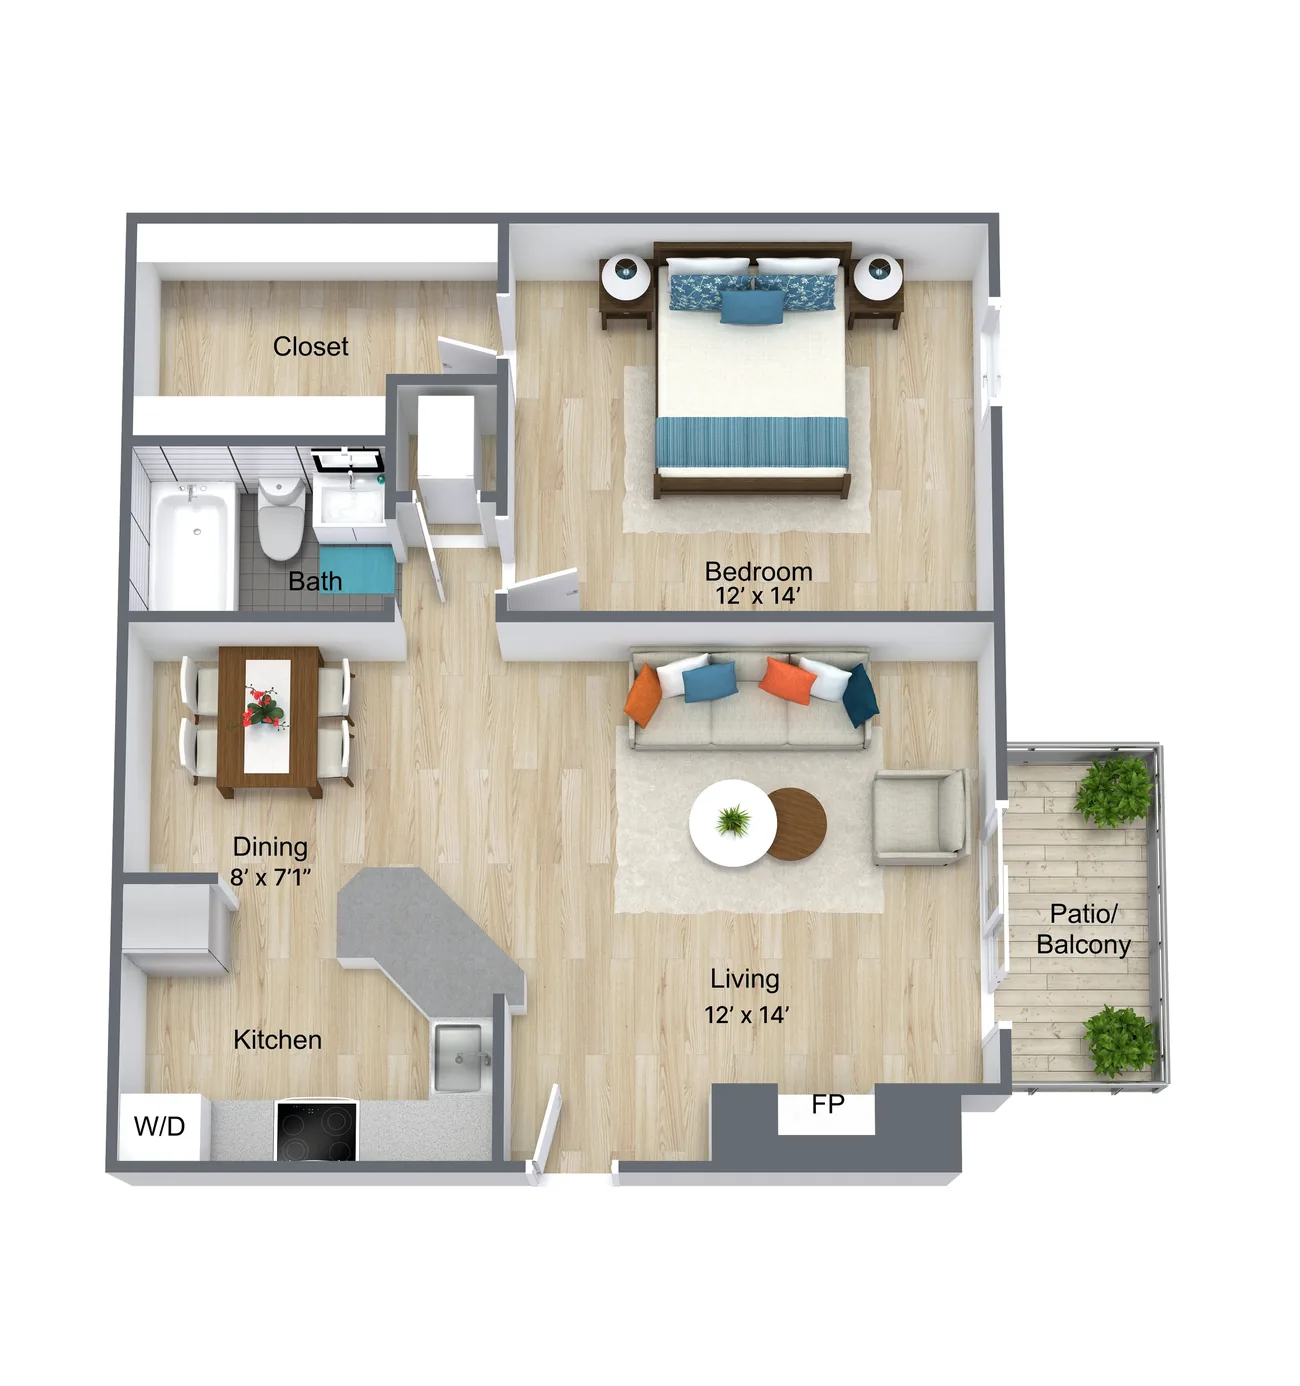
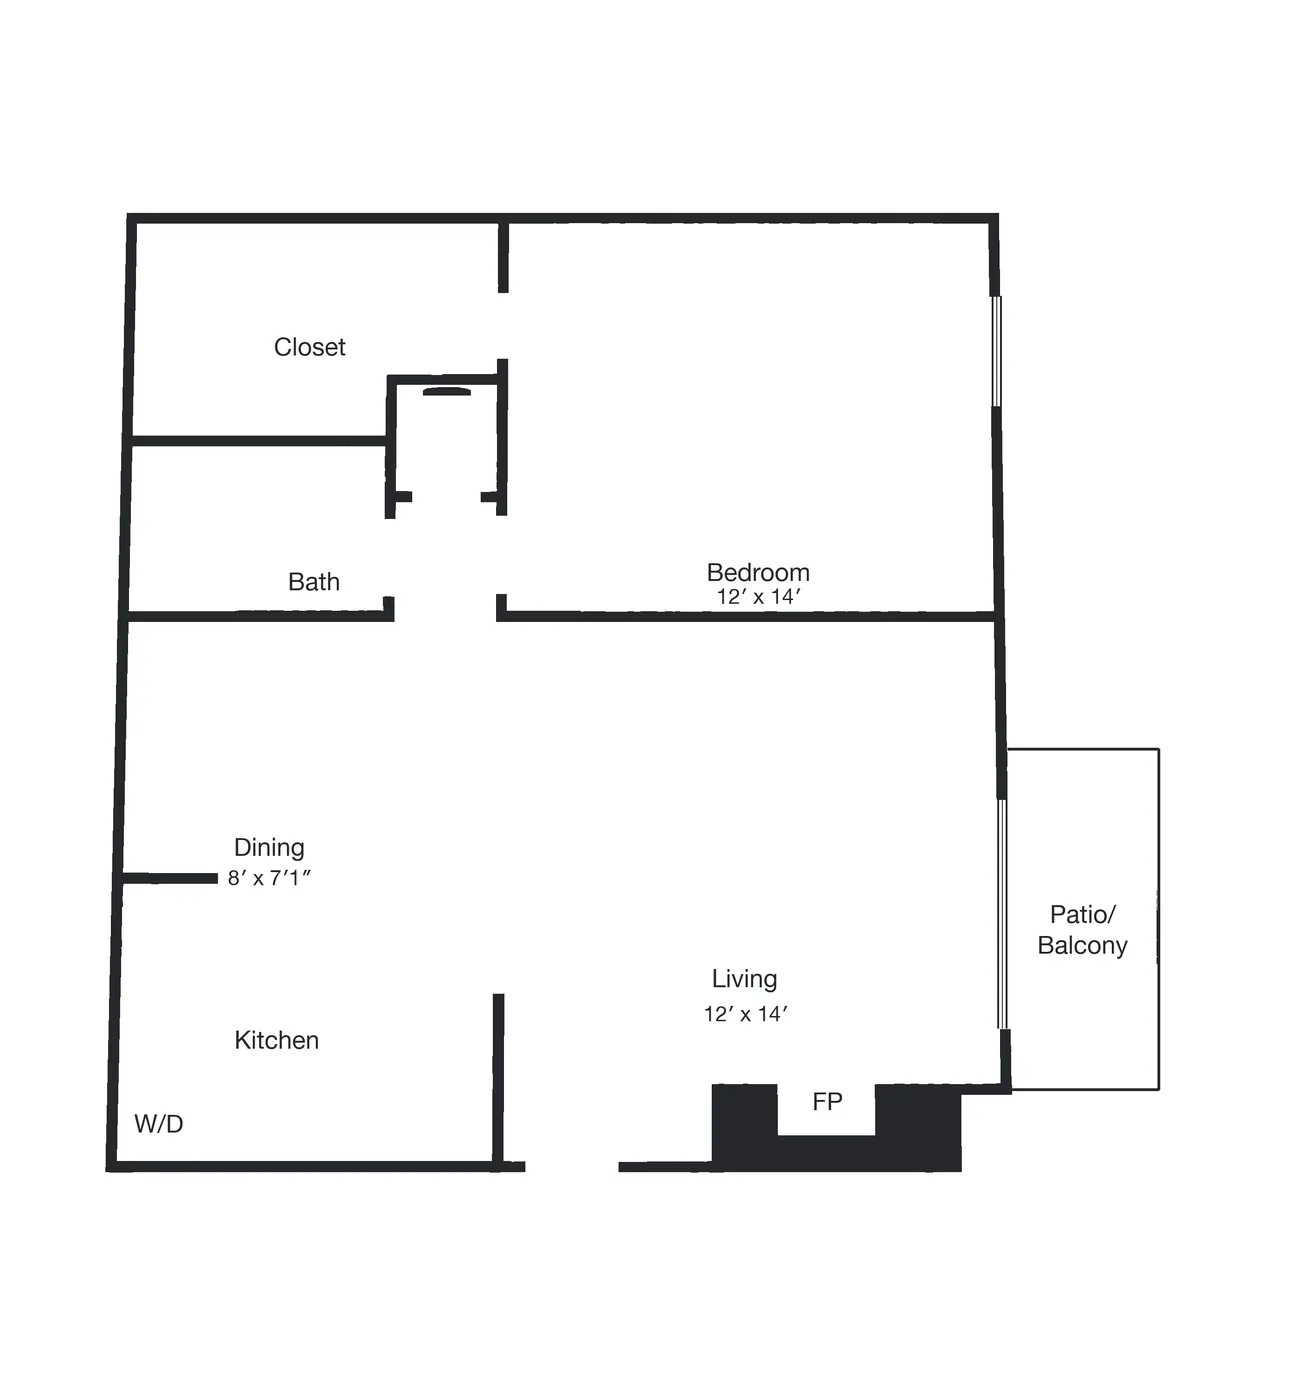 3D2D
Every unit type, ready to market
From studios to your largest layouts, each one drawn from your plans and labeled room by room, ready for your website, rental sites, and site map.
Matched to the units they’ll tour
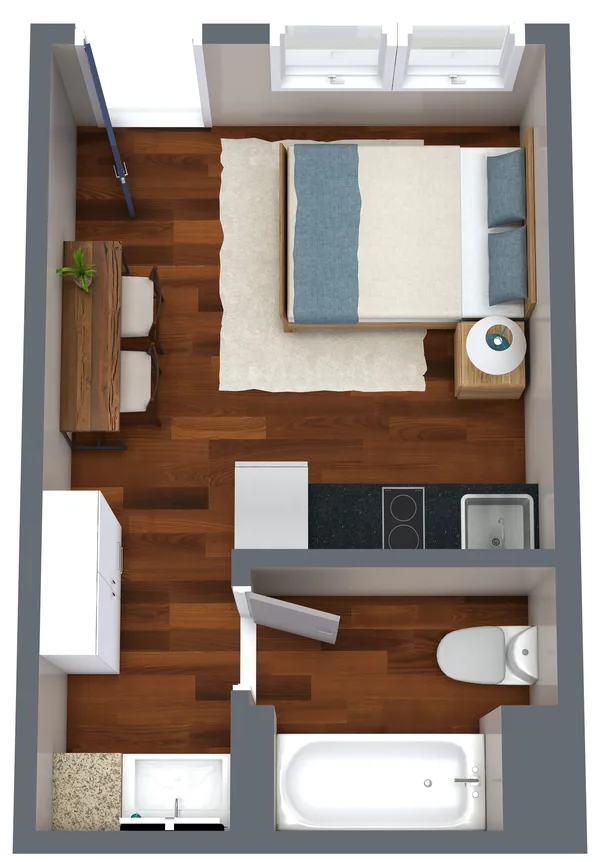
We match flooring, cabinets, and counters to your finish selections, so the floor plan looks like the home they walk into.
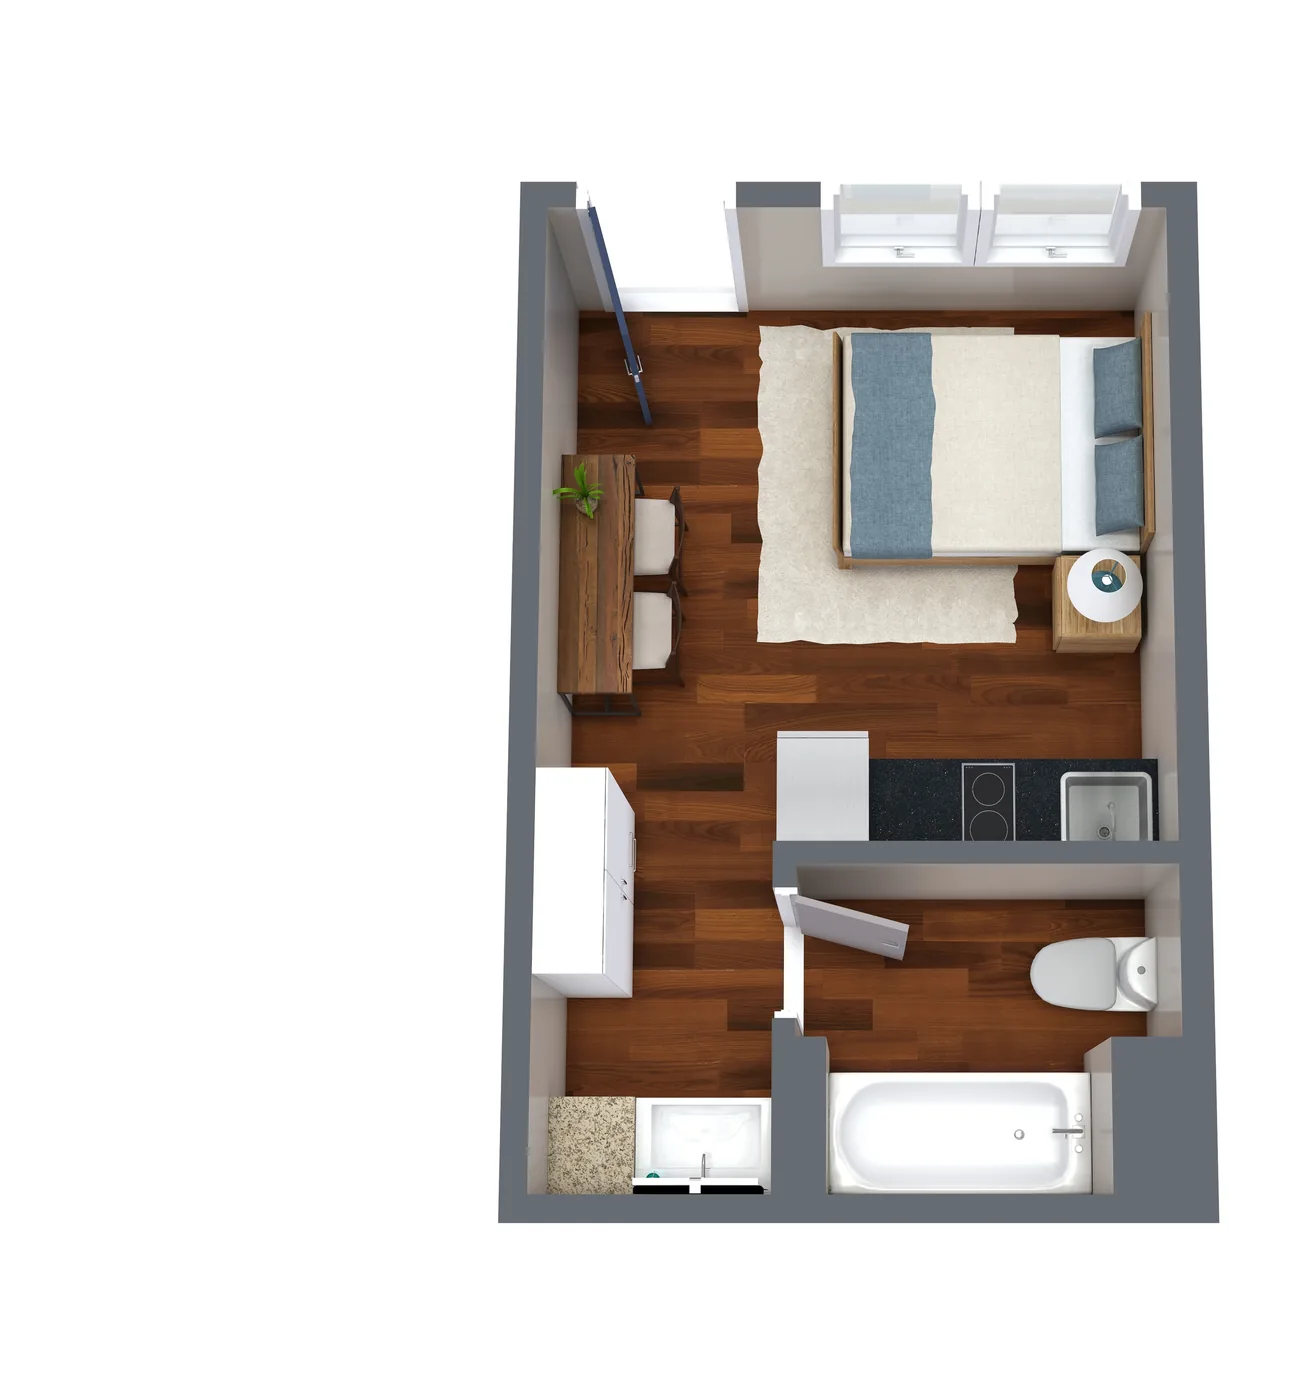
- Your finishes
- Walnut plank floors
- White cabinets
- Black counters
Send the plans. We’ll handle the rest.
Send what you have
Basic 2D floor plans or full building drawings both work. Send whatever you have, and we’ll take it from there.
We draw and furnish
We turn each one into a polished, furnished 3D plan, so home shoppers understand the layout and flow at a glance.
Put them to work
Download high-resolution files for your website, rental sites, site map, and print.
Frequently asked questions
Something else on your mind? Get in touch.
What do you need from us?
Whatever floor plans you have, from basic 2D layouts to full building drawings. Finish selections or a few unit photos help us match the details.
Can you make floor plans before the building is finished?
Yes. We work from architectural drawings, so pre-leasing can open with every layout. They pair well with our pre-construction renderings.
How long does it take?
Most projects are done within a few days. Your quote includes the timeline.
Can you match our finishes?
Yes. We match flooring, cabinets, and counters to your finish selections or unit photos, so each plan looks like the unit.
Let’s maximize your property’s potential.
Discover a fresh approach to property marketing that elevates your property with creativity and smart strategies.