Pre-lease before it’s built.
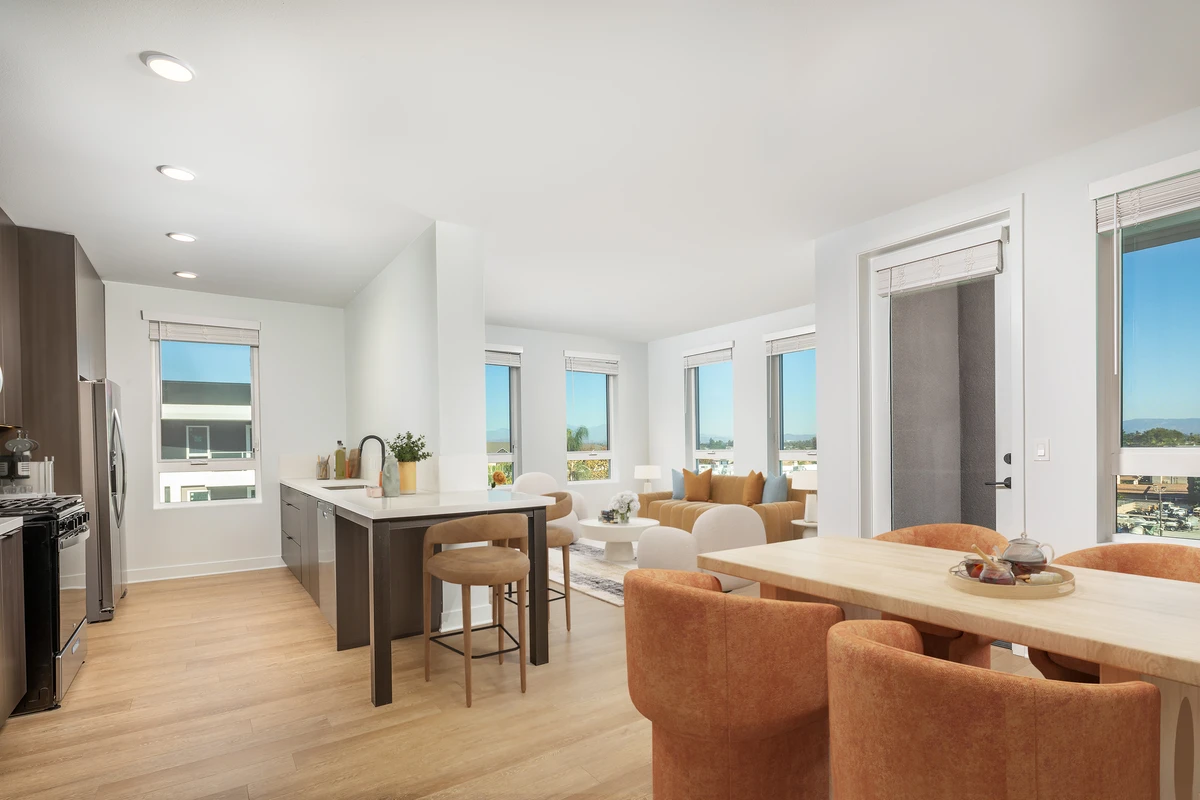
Photoreal renderings from your floor plans and finish selections, so home shoppers can picture life there while construction is underway.
%20--%3e%3csvg%20version='1.1'%20id='Art'%20xmlns='http://www.w3.org/2000/svg'%20xmlns:xlink='http://www.w3.org/1999/xlink'%20x='0px'%20y='0px'%20viewBox='0%200%20218%2034.1'%20style='enable-background:new%200%200%20218%2034.1;'%20xml:space='preserve'%3e%3cg%3e%3cpath%20d='M95.3,3.3l0.6-1.5h-6.1l-0.2,0.8c-1.4,5-3.6,11.7-6.1,18.5L75.3,3.2h0l-0.6-1.4c-0.2-0.5-0.6-0.8-1-0.8c0,0,0,0,0,0%20c-0.4,0-0.8,0.3-1,0.7l-0.6,1.4h0L65,20.8l-6.6-19h-6.6l11,29.2c0,0,0,0,0,0l0.5,1.4c0.2,0.4,0.5,0.7,0.9,0.7c0.4,0,0.7-0.2,1-0.6%20l8.1-19.2l8.9,19.2c0.2,0.4,0.5,0.6,0.9,0.6c0,0,0,0,0,0c0.4,0,0.7-0.2,0.9-0.7c0,0,0.2-0.5,0.5-1.3c0,0,0,0,0,0%20C84.6,30.9,93.1,8.5,95.3,3.3z'/%3e%3cpath%20d='M38,27.6c-0.1-2.1-0.1-4.6-0.1-9v-0.1c2.4,0,8.1,0.1,10.4,0.2l1.1,0.1v-5.2l-1.1,0c-2.8,0.1-8.2,0.2-10.5,0.2%20c0-3.4,0-5.4,0.2-7.4c3,0,8.3,0.2,11.3,0.4l1.1,0.1V1.8H31.3l0.1,1.1c0.2,3.4,0.3,6.7,0.3,11.5v5.5c0,4.8-0.1,7.9-0.4,11.2%20l-0.1,1.1h19.4v-5.3l-1.2,0.1C46.2,27.5,41,27.6,38,27.6z'/%3e%3cpath%20d='M23.2,3c0.4,4,0.4,7,0.4,11.2v6.7L4.2,2.3c0,0,0,0,0,0l-1-0.9C2.9,1,2.4,0.9,2.1,1.1c-0.4,0.1-0.6,0.5-0.6,1l0,15.1%20c0,6-0.1,9.8-0.4,13.9L1,32.3h6.3l-0.1-1.2c-0.4-4.2-0.4-7.3-0.4-12.5l0-5.4l20.5,19.6c0.2,0.2,0.5,0.3,0.8,0.3%20c0.1,0,0.2,0,0.3-0.1c0.3-0.1,0.6-0.5,0.6-0.9v-4.3l0,0V14.7c0-4.2,0.1-8,0.4-11.7l0.1-1.1l-6.3,0L23.2,3z'/%3e%3cpath%20d='M199,15.6l17.7-13.7h-8l-14.3,11.8v-0.4c0-3.5,0.1-6.7,0.4-10.3l0.1-1.1h-7L188,3c0.2,3.4,0.3,6.7,0.3,11.5l0,6.6%20c0,4.1,0,6.6-0.3,9.6l-0.3,1.6h7.2l-0.1-1.1c-0.3-3.8-0.4-6.1-0.4-10.2l0-1.8l12,12c0.8,0.8,1.6,1.2,2.8,1.1h7.7L199,15.6z'/%3e%3cpath%20d='M175.6,19.3c4.6-1.2,7.3-4.5,7.3-9.1c0-3.2-1.4-8.5-11.1-8.5c-1,0-2.4,0-3.8,0.1c-1.3,0-2.5,0.1-3.3,0.1h-2.8L162,3%20c0.2,3.4,0.3,6.9,0.3,11.6v3.1c-2.2,0.3-4.4,0.6-6.8,0.9c-0.3,0-0.5,0.1-0.8,0.1c-0.8-1.8-1.6-3.5-2.4-5.3l-4.8-10h0l-0.7-1.6%20c-0.2-0.4-0.5-0.6-0.9-0.6c-0.4,0-0.7,0.2-0.9,0.6l-0.7,1.6h0l-10.1,21.8c-1.1,2.5-2.2,4.6-2.8,5.7l-0.8,1.6h6.2l0.2-0.7%20c0.3-0.9,0.7-2,1.1-3.1c0,0,0.5-1.9,2.3-2.8c1.2-0.6,2.9-1.1,4.7-1.4c1.2-0.2,3.3-0.4,5.1-0.6l3.6,8.7h7.4l-0.7-1.5%20c-1.4-2.9-2.6-5.5-3.7-7.9c1.9-0.2,3.7-0.4,5.5-0.6c0,3.4-0.1,6-0.4,8.8l-0.1,1.1h7l-0.1-1.1c-0.2-3.4-0.4-6.4-0.5-9.7%20c0.5-0.1,0.9-0.2,1.4-0.3l7.9,9.9c0.8,1.1,1.7,1.3,2.9,1.2h6.7l-1.6-1.8C182.4,27.1,179.2,23.5,175.6,19.3z%20M143.2,20.1%20c-0.5,0.1-1,0.1-1.5,0.2l3.4-8.3l2.8,7.4C146.4,19.7,144.8,19.9,143.2,20.1z%20M172.7,15.9c-0.9,0.2-2,0.4-3.3,0.7%20c-0.4,0-0.8,0-0.9,0l0-0.6c0-3.4,0-7.2,0.1-10.2c0.7-0.1,1.5-0.1,2.5-0.1c2.7,0,5.8,0.8,5.8,4.6c0,0.9-0.1,1.6-0.2,2.3%20C175.9,14.4,174.3,15.3,172.7,15.9z'/%3e%3cpath%20d='M128.1,21.5l-2.5-17.3l0,0L125.3,2c-0.1-0.6-0.5-0.9-0.8-0.9c-0.4-0.1-0.8,0.2-1.1,0.6c-0.2,0.5-12,21.3-12,21.3L99.7,3.1%20l-0.8-1.4C98.7,1.2,98.3,1,97.8,1c-0.4,0.1-0.7,0.4-0.8,0.9l-2.9,17.8c-0.7,4.7-1.3,7.8-2,11.3L92,32.3h6l0.1-1%20c0.2-2.9,0.5-6,1-10.6l0.8-5.7l9.5,16.8c0,0,0,0,0,0l0.5,0.9c0.2,0.3,0.5,0.5,0.8,0.5c0,0,0,0,0,0c0.3,0,0.7-0.2,0.9-0.5l0.5-0.9%20c0,0,9.1-16.4,9.1-16.4l0.9,7.9c0.4,2.8,0.6,5.6,0.7,8.1l0,1h7l-0.2-1.2C129,27.8,128.5,24.5,128.1,21.5z'/%3e%3c/g%3e%3c/svg%3e)



Open pre-leasing with finished rooms.
Pre-leasing starts long before the first unit is complete. Renderings give home shoppers something to fall for: the kitchen, the light, and the life they’ll have there.
True to your plans and finishes
We render from your floor plans, finish schedule, and material samples, so the floors, counters, and cabinets home shoppers see are the ones they’ll move in with.
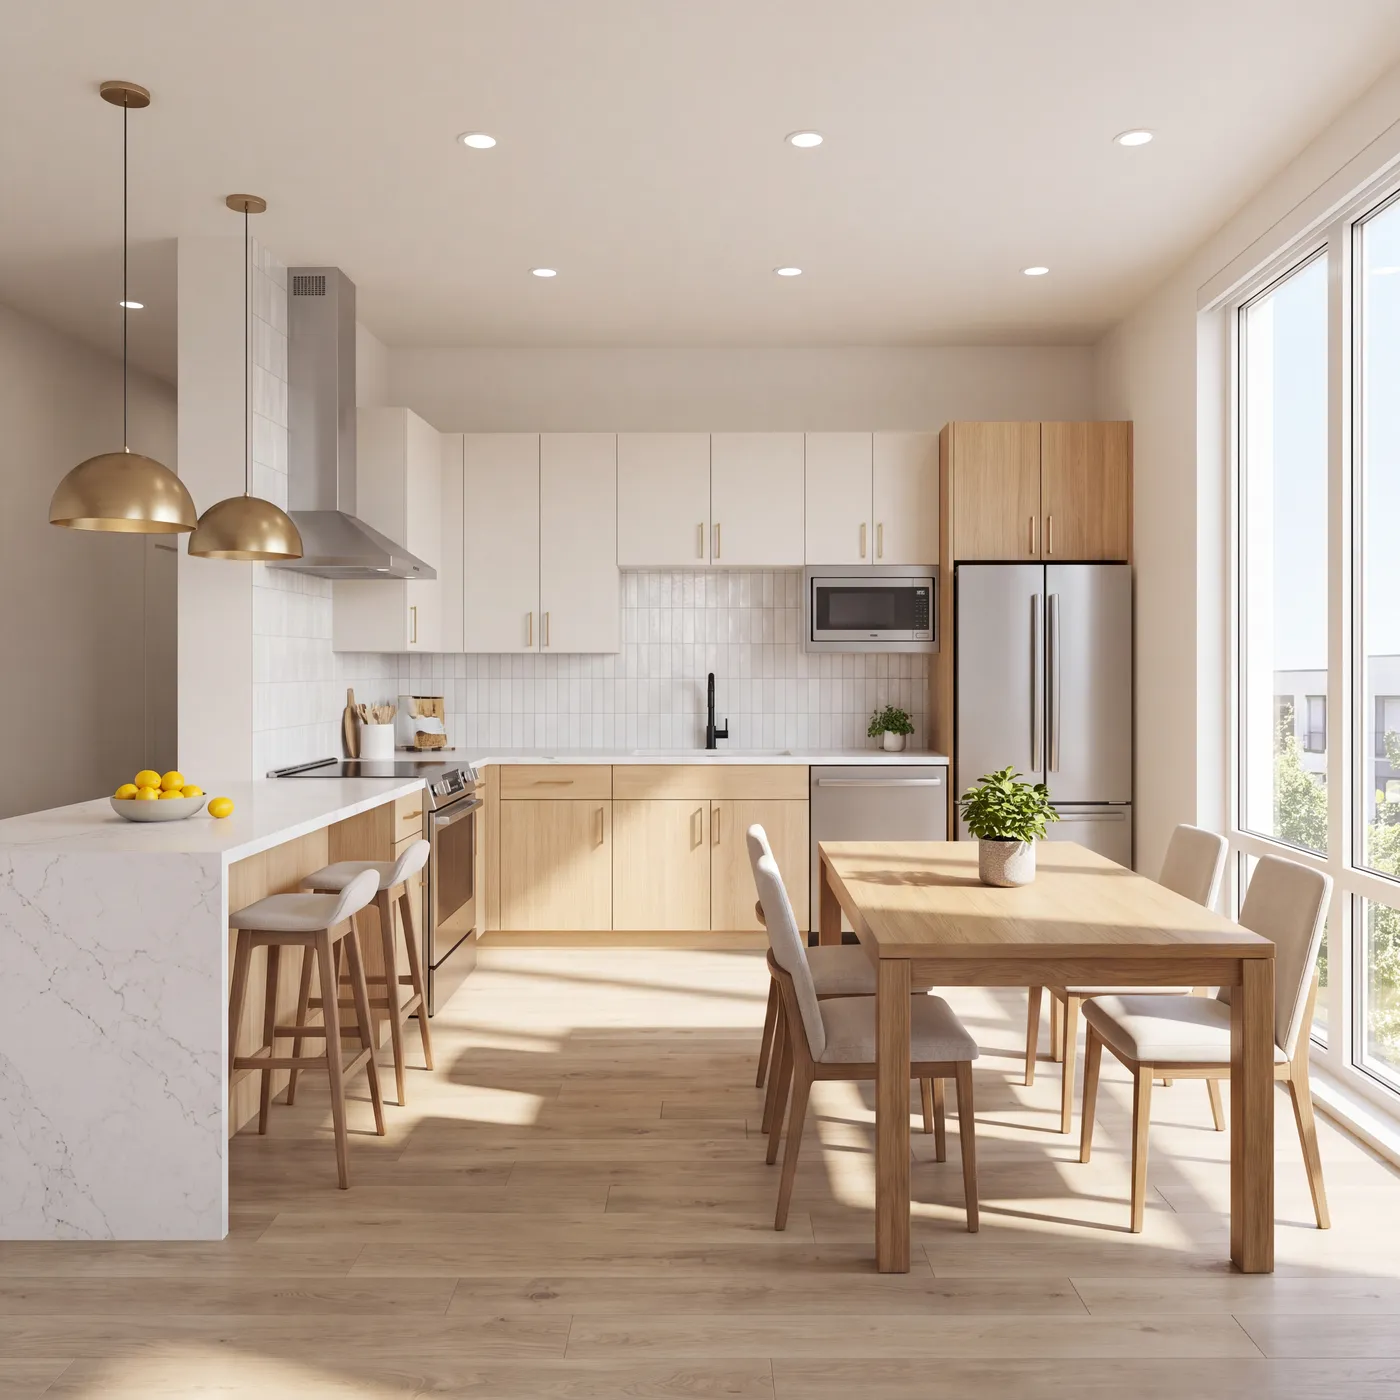 CB-1CB-2QZ-1TL-1LT-1FL-1
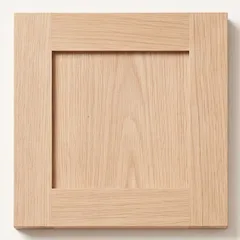 CB-1
Lower cabinets · White oak slab
 CB-2
Upper cabinets · Warm white
 QZ-1
Counters · White quartz
 TL-1
Backsplash · White zellige
 PL-1
Faucet · Matte black
 LT-1
Pendants · Brass dome
 FL-1
Flooring · Light oak plank
 PT-1
Walls · Warm white
Every floor plan, before the building is done
A rendering for each floor plan and the key amenity spaces, so pre-leasing opens with a full set of images instead of one or two.
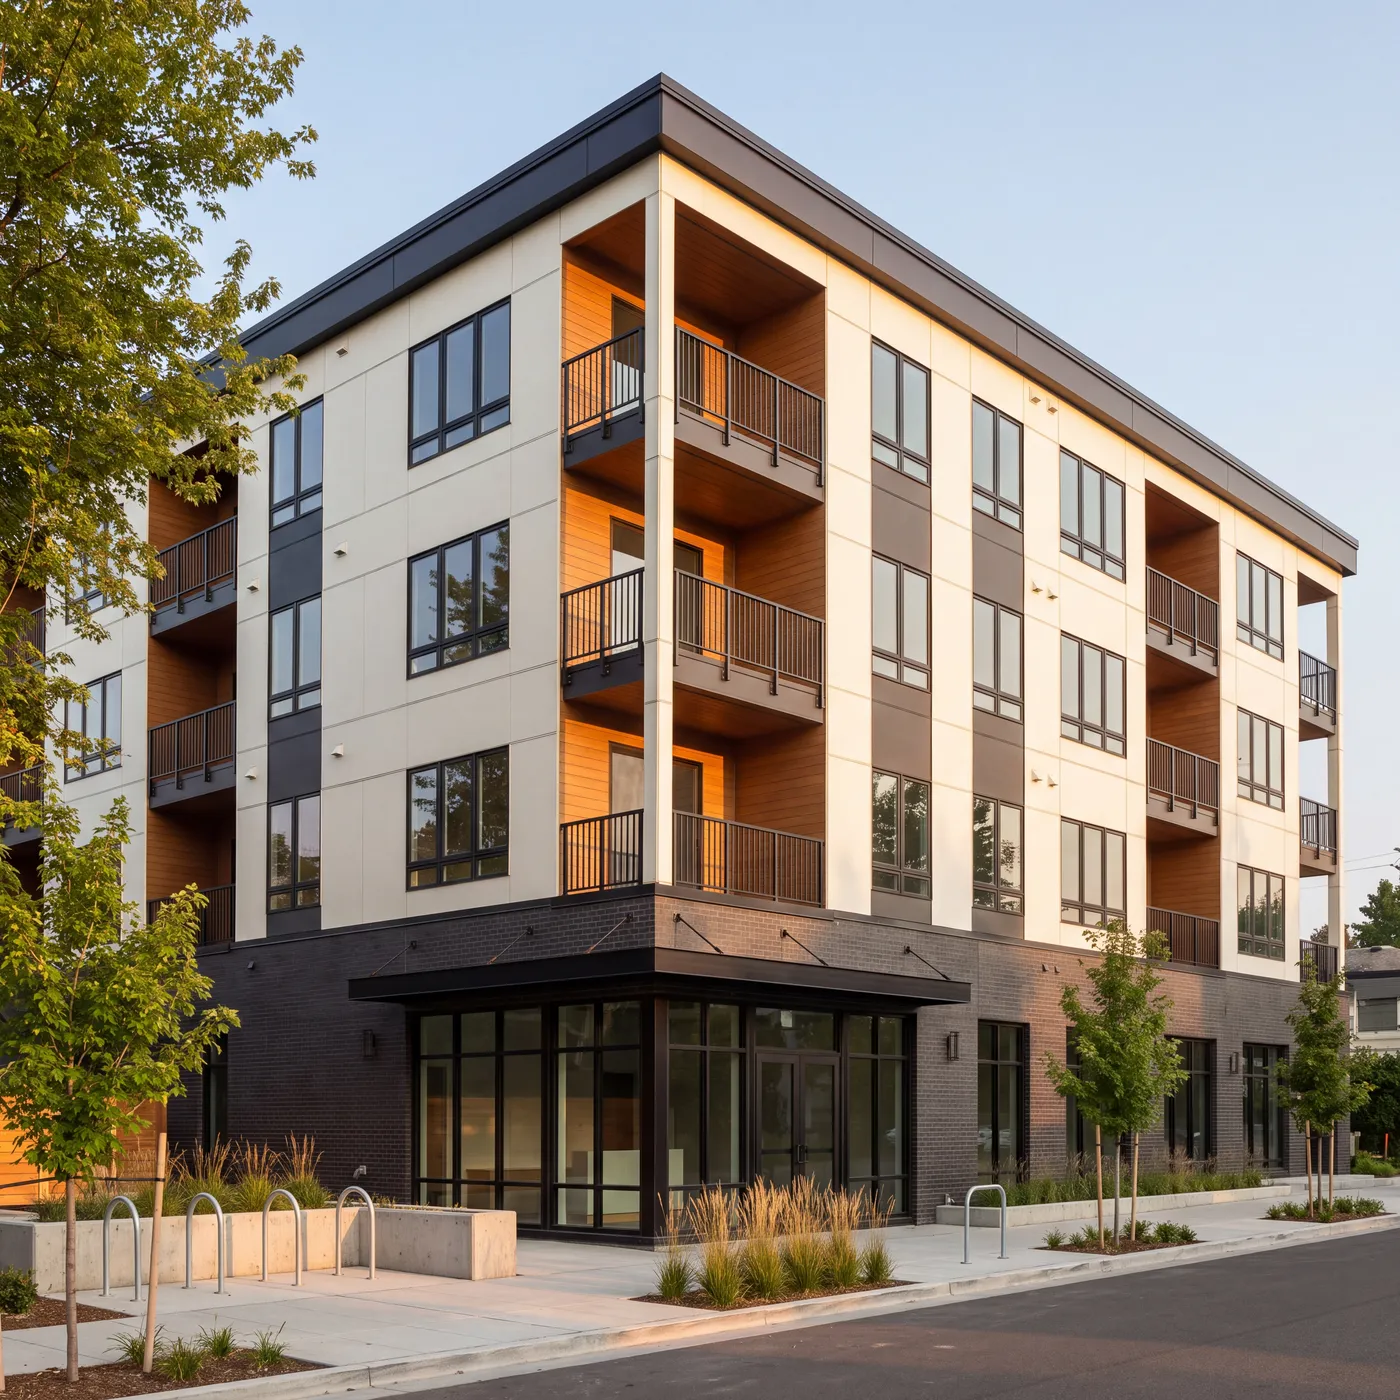 Exterior · Scheme A
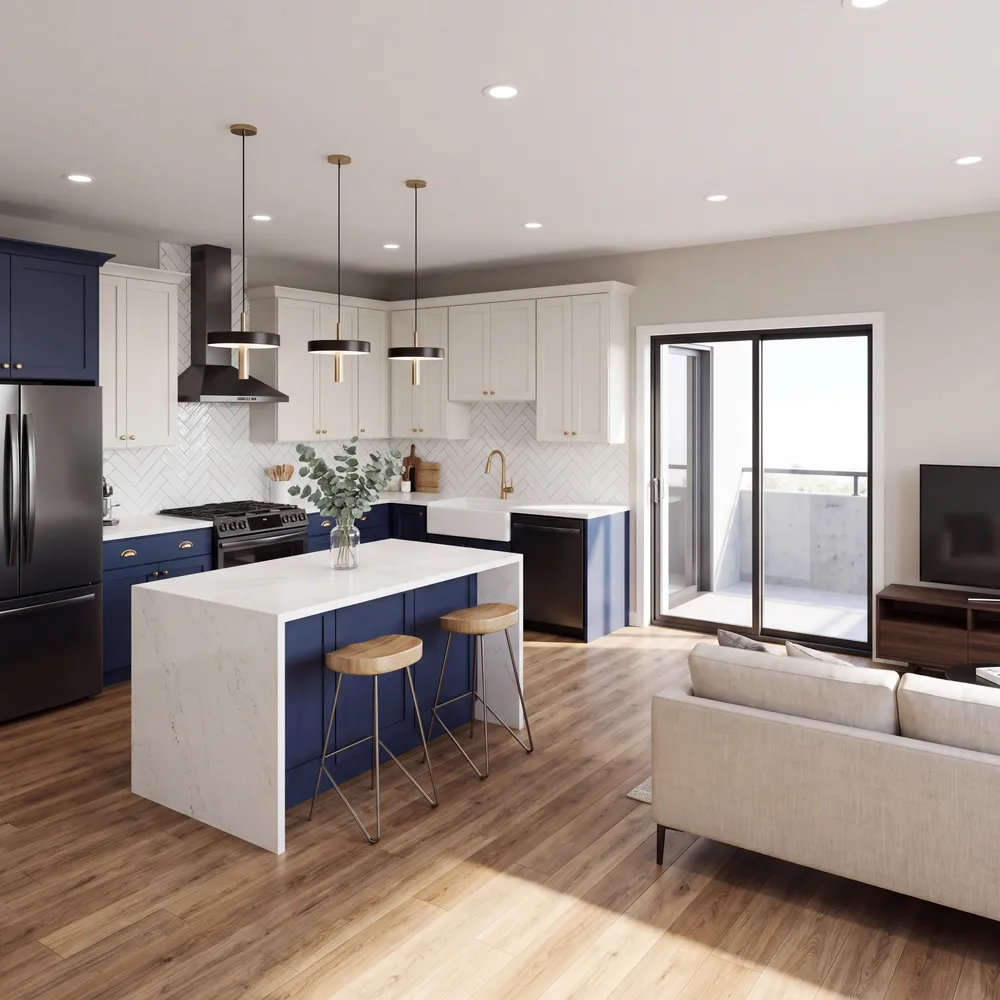 Plan C2 · Kitchen


From floor plans to finished rooms.
Send plans and finishes
Floor plans or drawings and your finish selections. Photos of material samples work too.
We model and render
We build each floor plan in 3D, furnish it, and check every view against your plans.
Start pre-leasing
Download high-resolution renderings for your website, rental sites, and leasing office.
Frequently asked questions
Something else on your mind? Get in touch.
What do you need from us?
Floor plans or architectural drawings, plus your finish selections. The more detail you share, the closer the renderings get: flooring, cabinets, countertops, paint colors, and fixture finishes. Photos of material samples, product links, and mood boards all help.
Who picks the furniture?
It's up to you. Send furniture examples or a general style and we'll design around them, or leave it to our design team. The finishes always come from your specs.
Do you render exteriors?
Yes. We render building elevations, entries, and outdoor amenities like pool decks, courtyards, and dog parks. A golden-hour exterior makes a strong lead image for your website, next to interiors of each floor plan.
Can you render amenity spaces?
Yes. Clubrooms, lobbies, fitness centers, coworking lounges, and rooftop decks, all from your plans and finishes.
Can we request changes?
Yes. Revisions are included until you're happy.
How long does it take?
It depends on how many views you need and how detailed your specs are. Most projects are done within a few days, and your quote includes the timeline.
How is it priced?
Pricing is set per property and scoped to fit your budget. Most projects start at $1,500.
Let’s maximize your property’s potential.
Discover a fresh approach to property marketing that elevates your property with creativity and smart strategies.